
- Client
- Burgess Rawson
- Location
- West Leederville, Perth WA
- Scope
- Lift lobby · Common-area corridor · Lift cabin
- Reference
- FP-3914
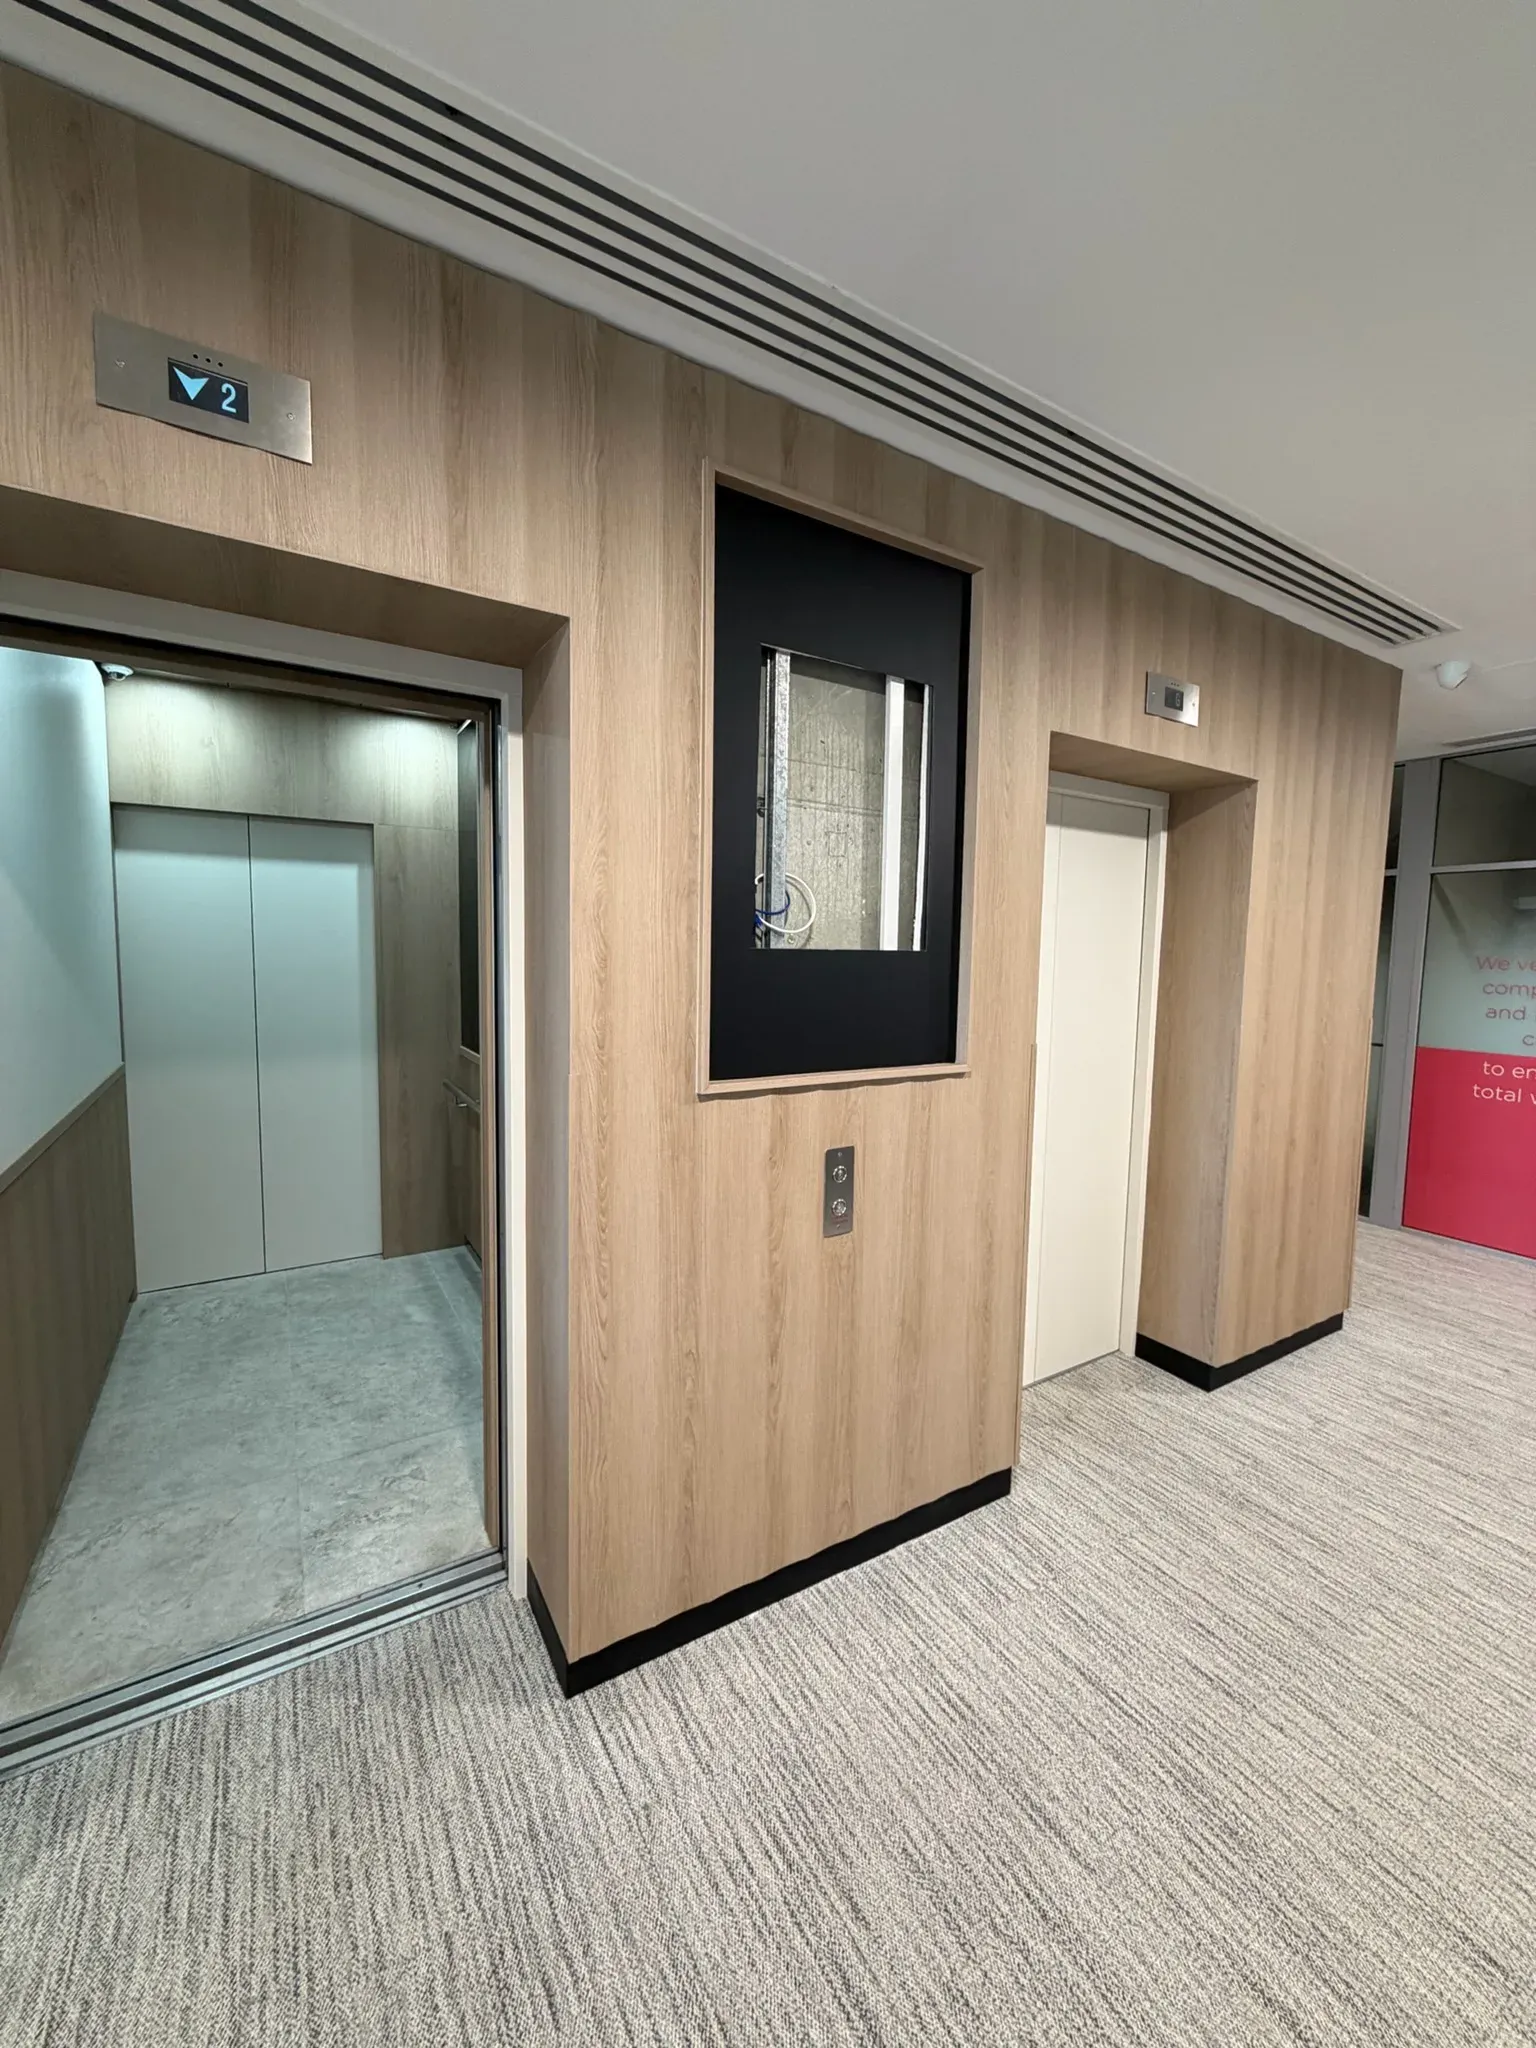
Three levels of common area at 2 McCourt St, West Leederville: the ground-floor lobby and the Level 1 and Level 2 tenancies above, re-skinned to an architect-specified finish without closing the building. IA Design set the finish palette. Footprint Creative delivered it as one continuous programme, cladding, wrap, trim, joinery, glass film and lift cabin interiors, with both lifts kept in service throughout.
A building showing every one of its years
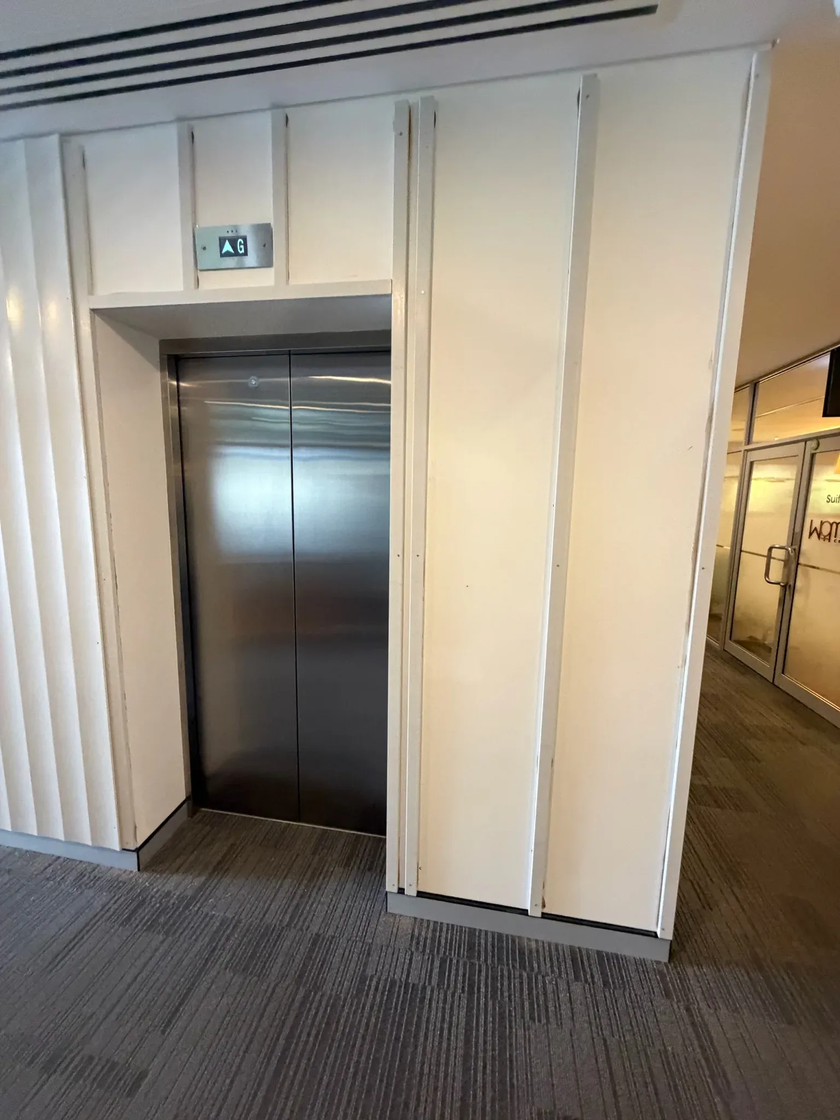
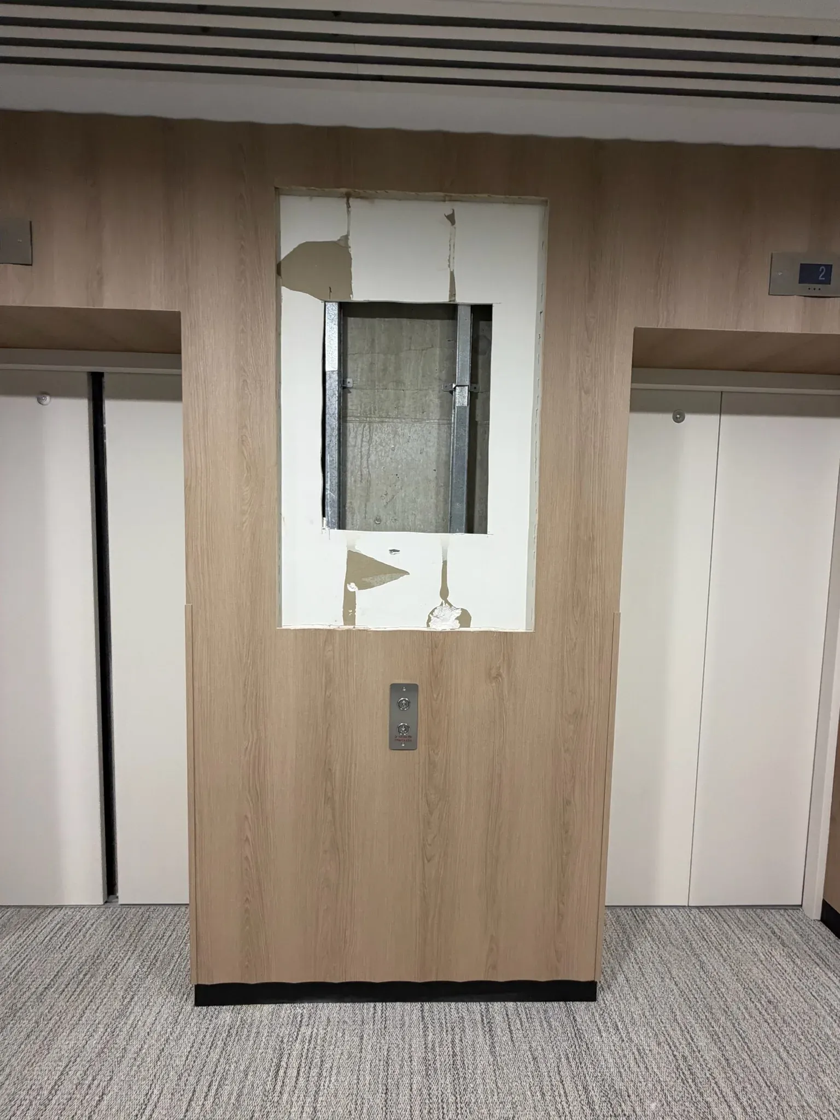
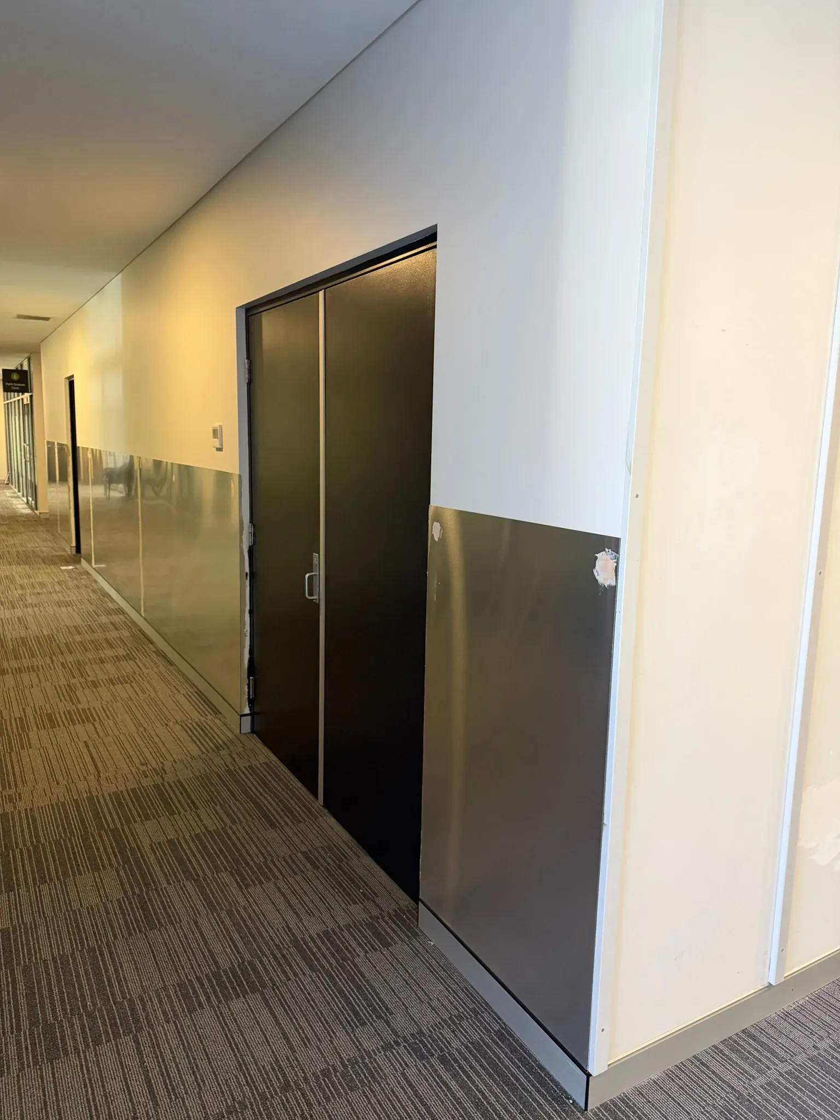
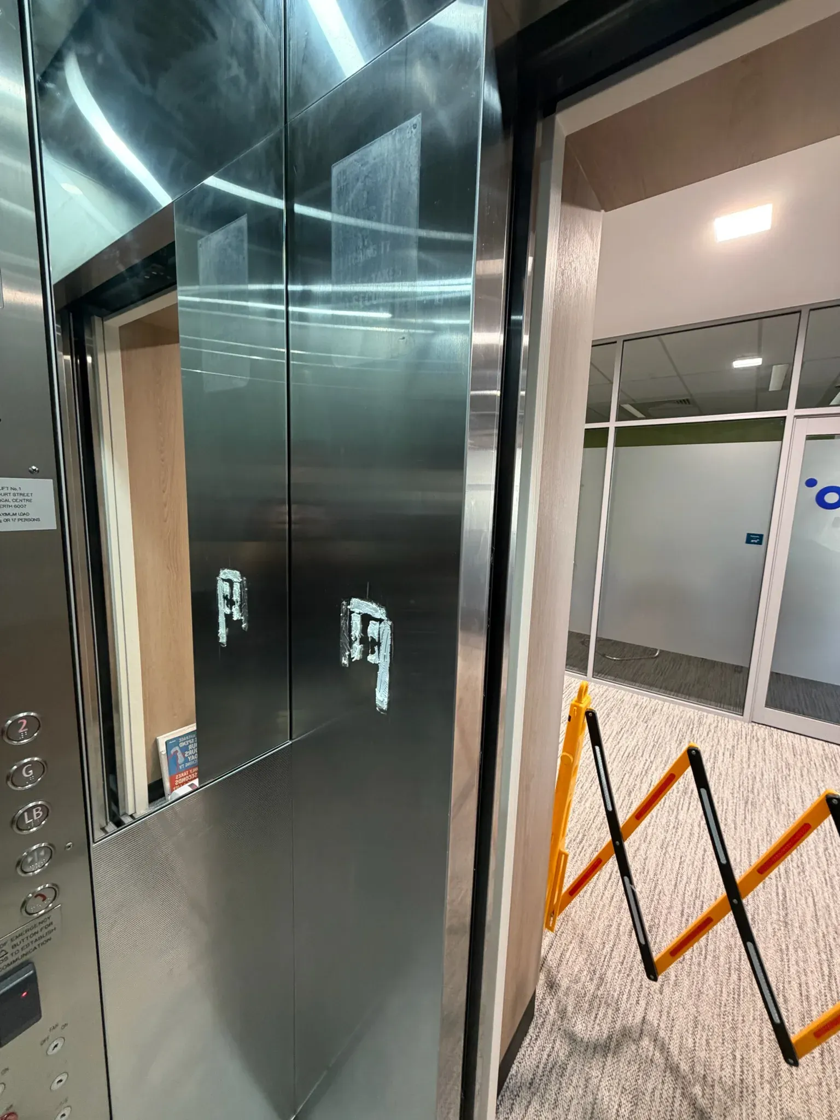
The public areas had patched plaster, scratched stainless dado and tired scalloped wall panels, the kind of wear you get from a decade of real foot traffic. Nothing was broken. It just looked old. Each lift lobby had the same dated cladding. Each corridor ran stainless sheet at knee height, scored through to the substrate in places. Inside the lift cabins, the stainless doors and side panels were scuffed and tagged with adhesive residue from years of service stickers.
The brief: demo wasn’t on the table
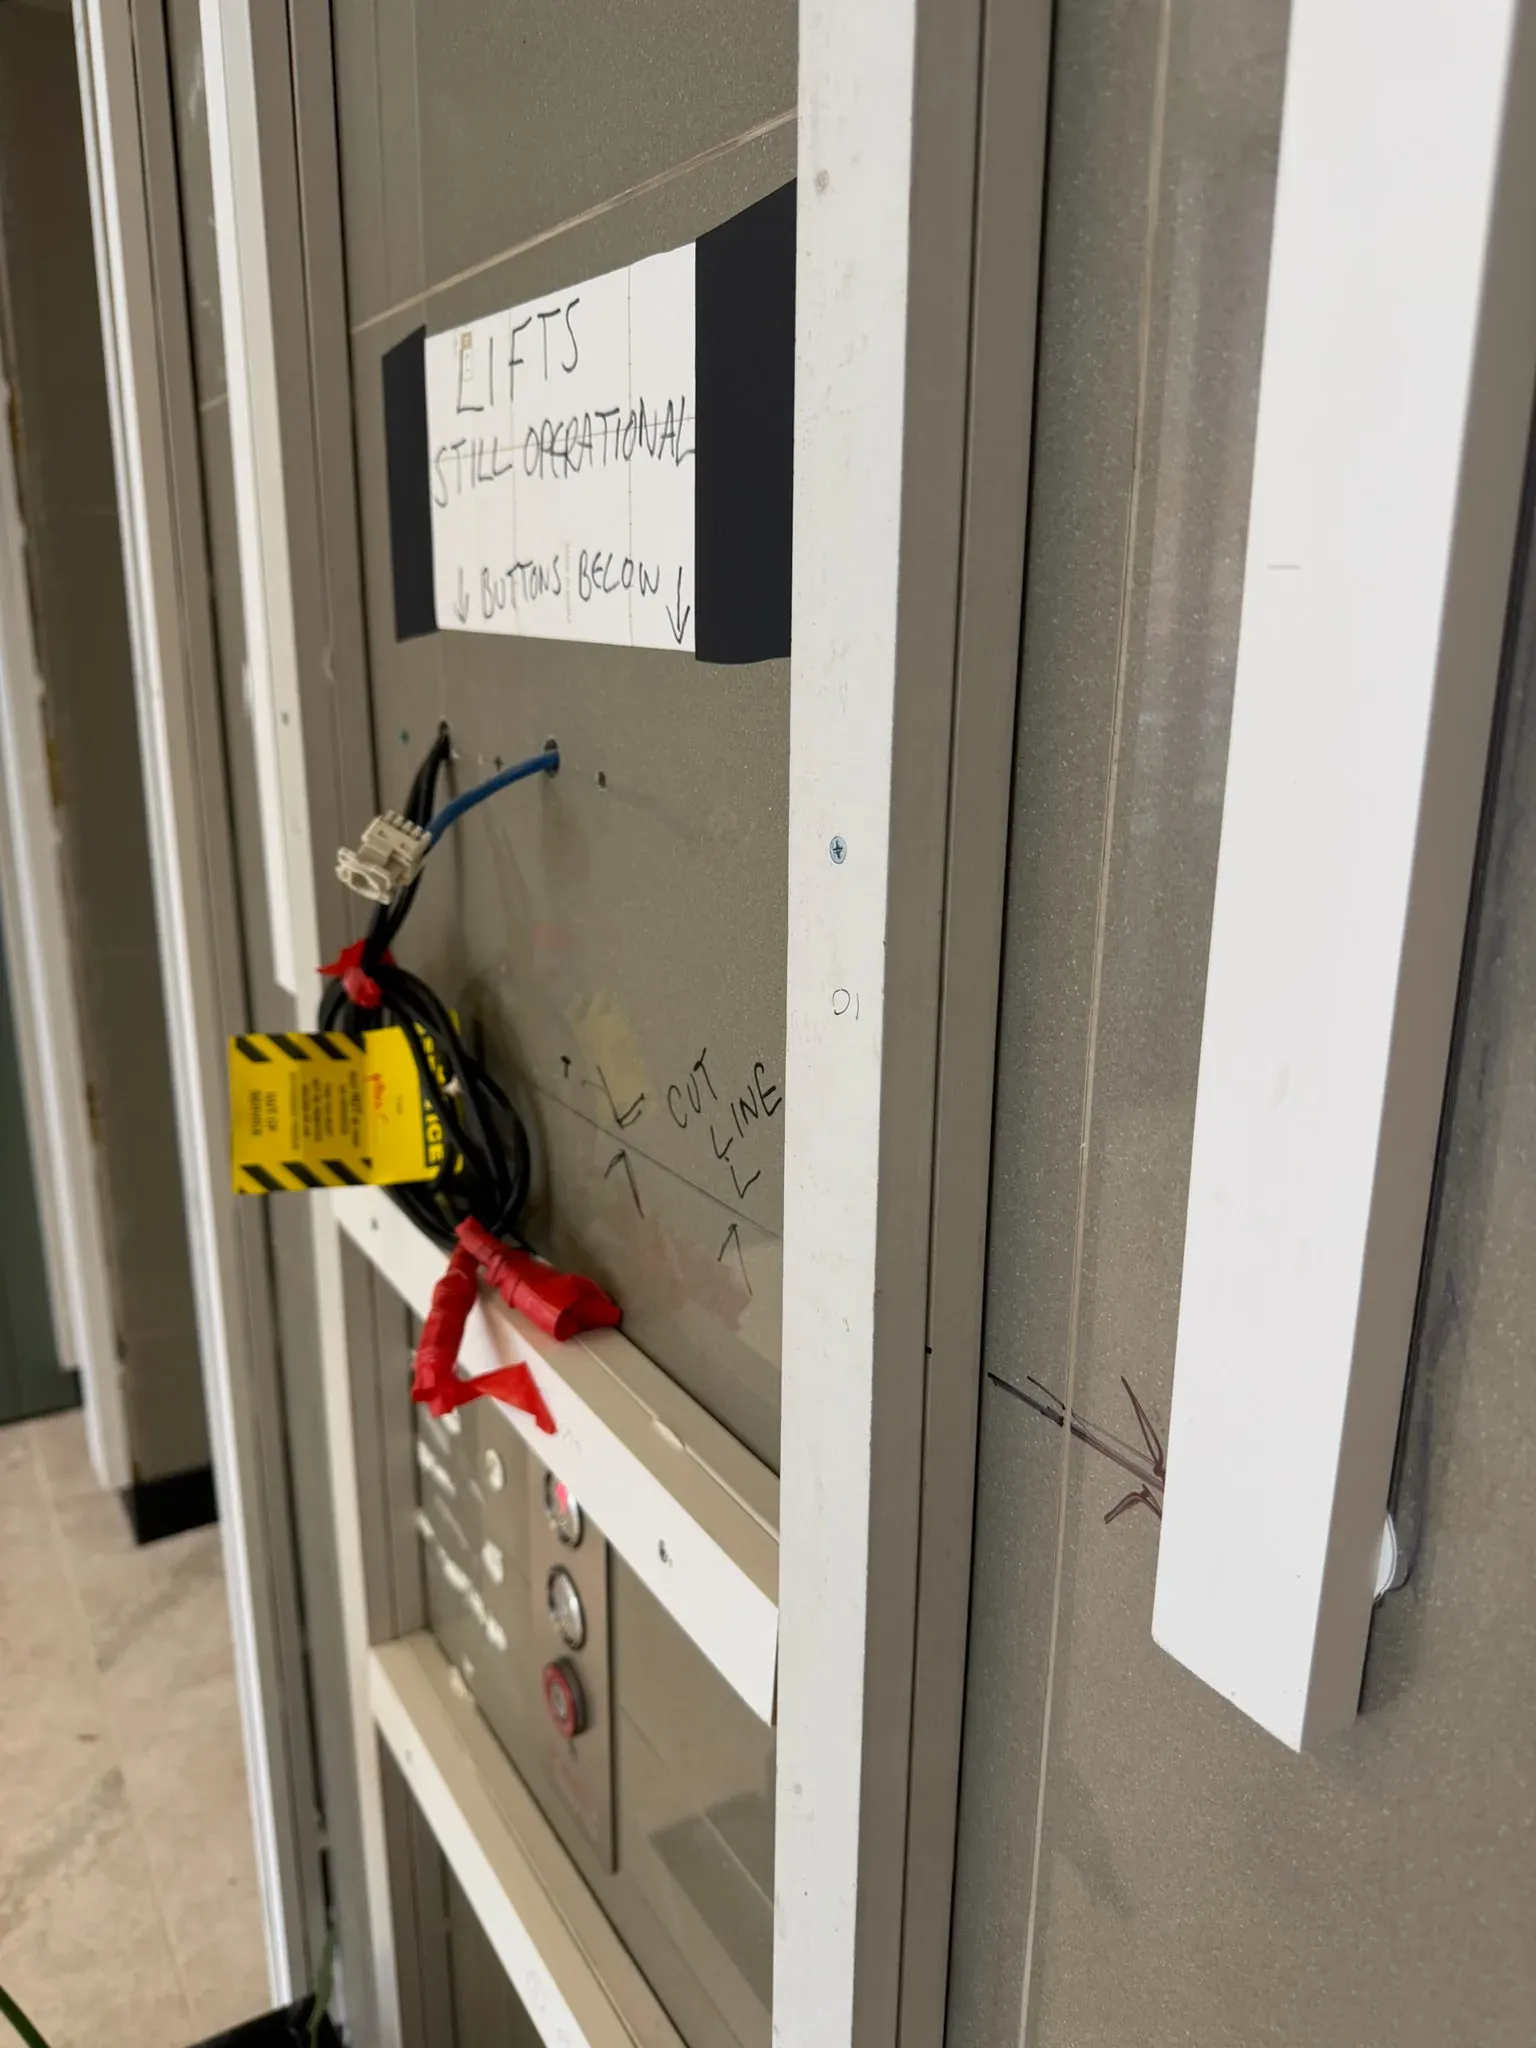
Tearing out plasterboard, pulling lift fixtures and relocating the tenants using the building every day would have stopped the building trading for months. IA Design’s brief was simpler: re-skin everything, match an architectural spec end-to-end across three levels, keep the lights on, keep the lifts running, and deliver it with one team so the finishes, scallop direction and trim lines stayed consistent from ground-floor lobby to top-level cabin.
The job started weeks before anyone turned up to site
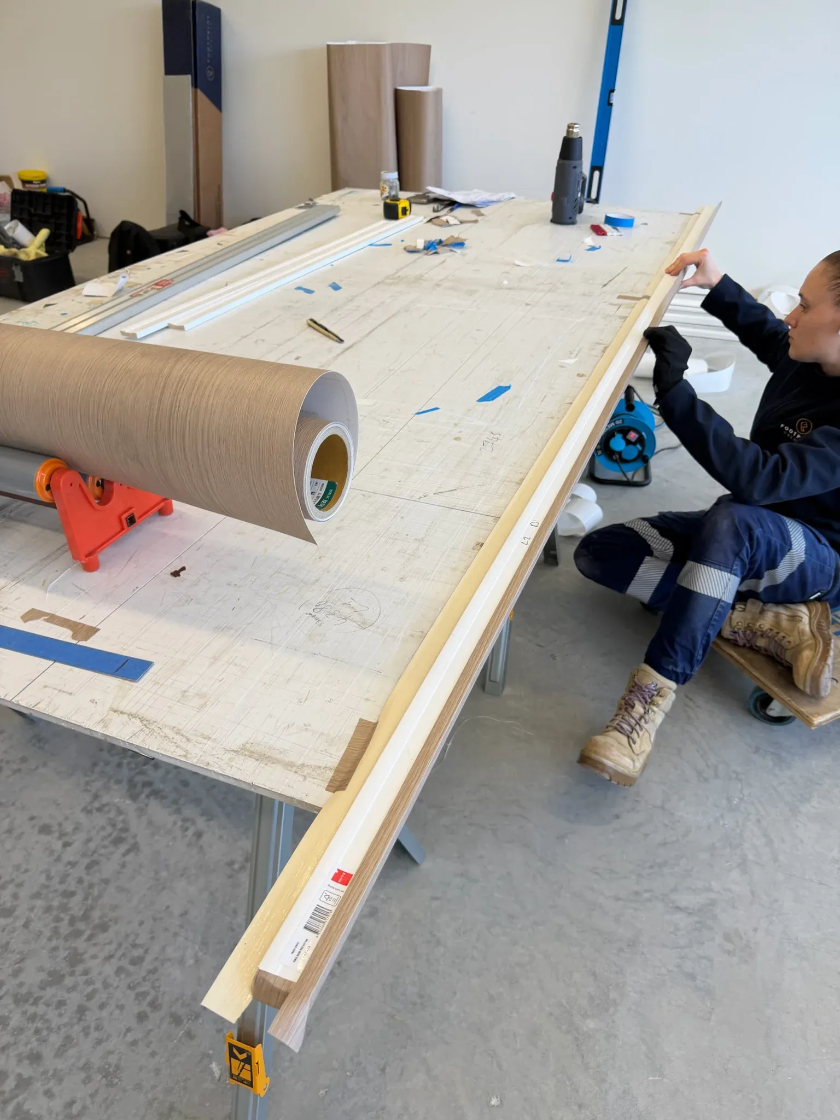
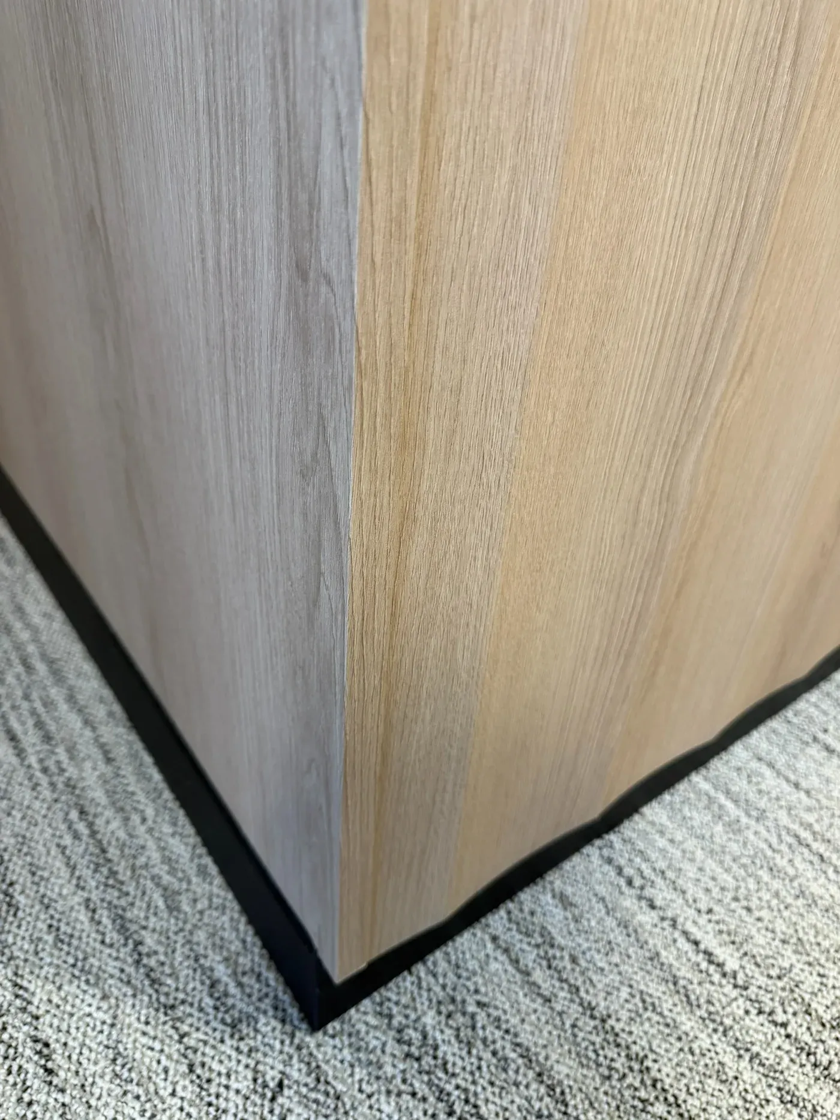
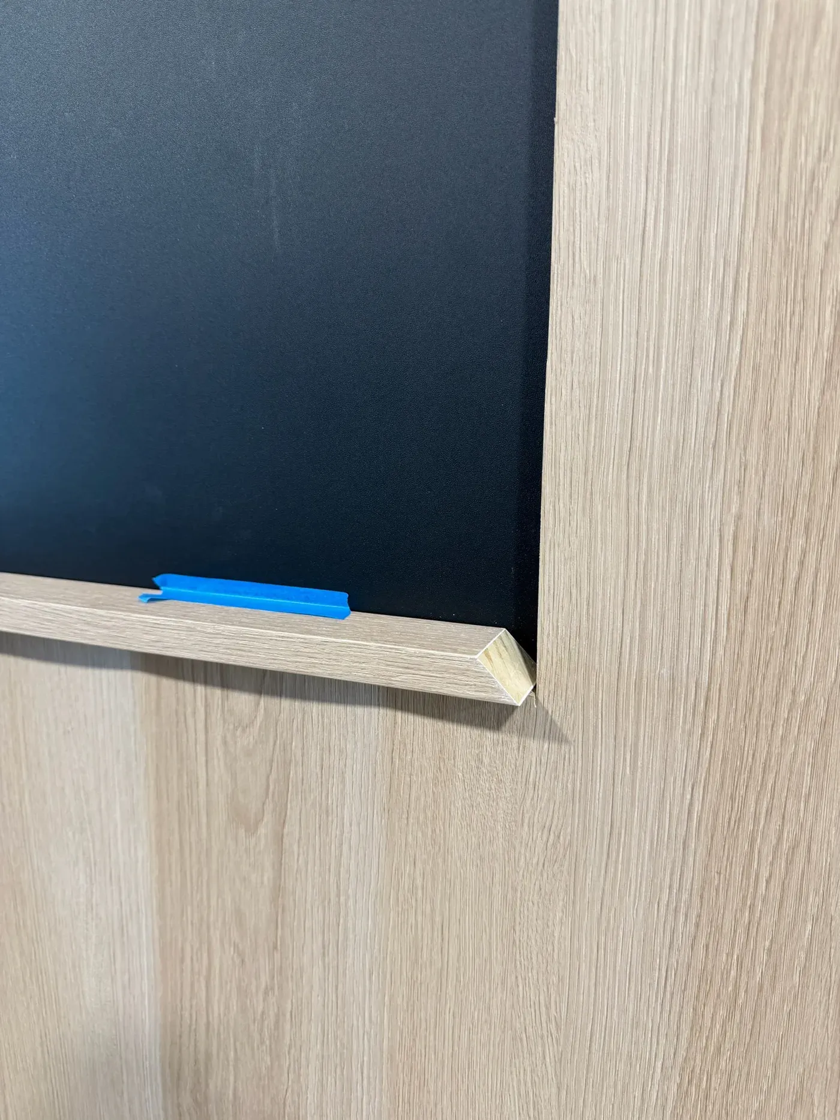
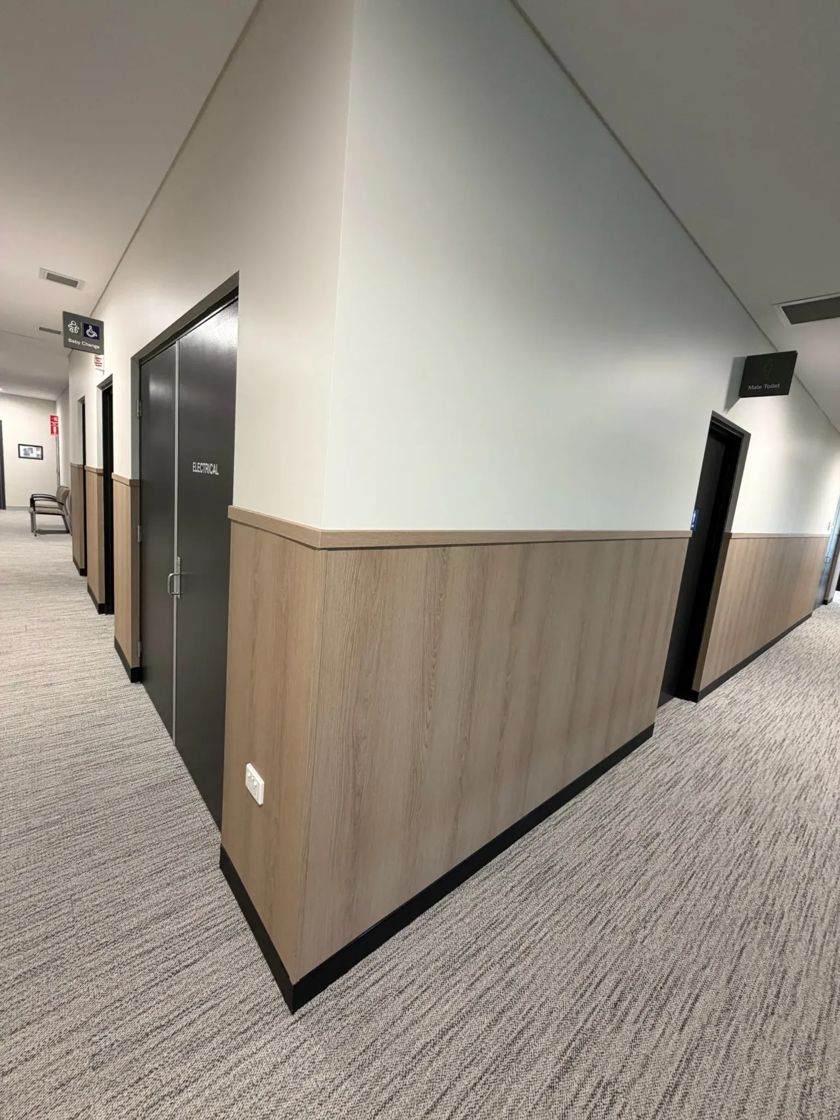
Skirting, architraves and door trim were heat-wrapped in the workshop first, rolls of Nordic Oak vinyl laid over profile mouldings, trimmed, and stacked in order of install. The feature datum, the timber moulding that runs through every corridor at head height, was wrapped, mitred and cut to length before it reached the building. By the time the crew got on site, the only work left was clean fixing. Every piece landed already finished.
Staged floor by floor, around the tenants
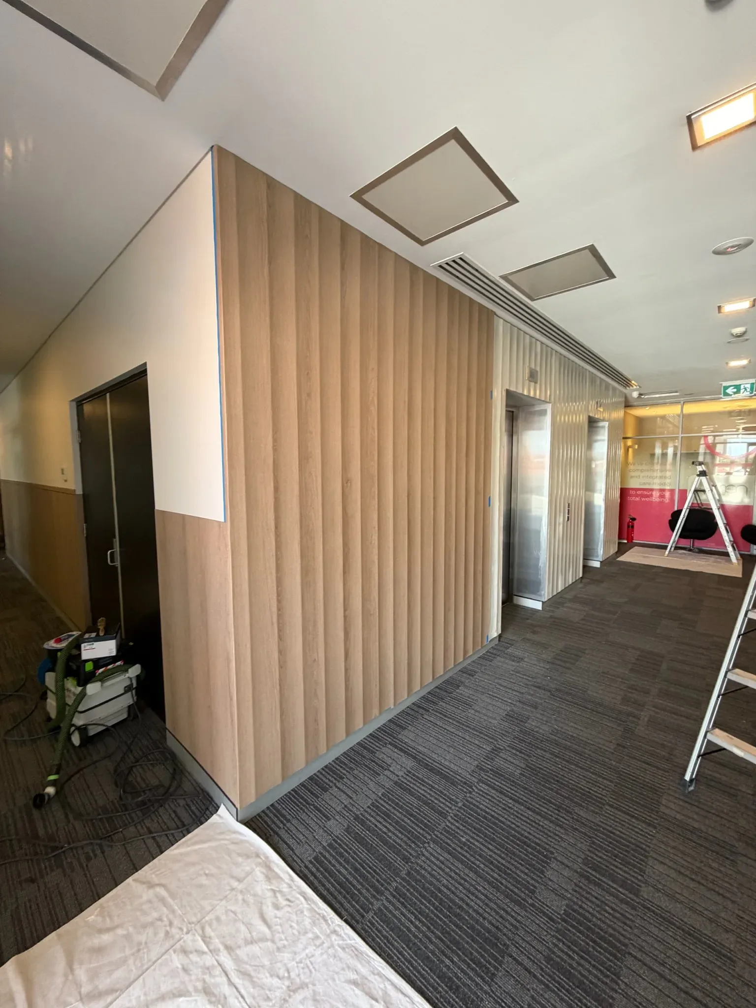
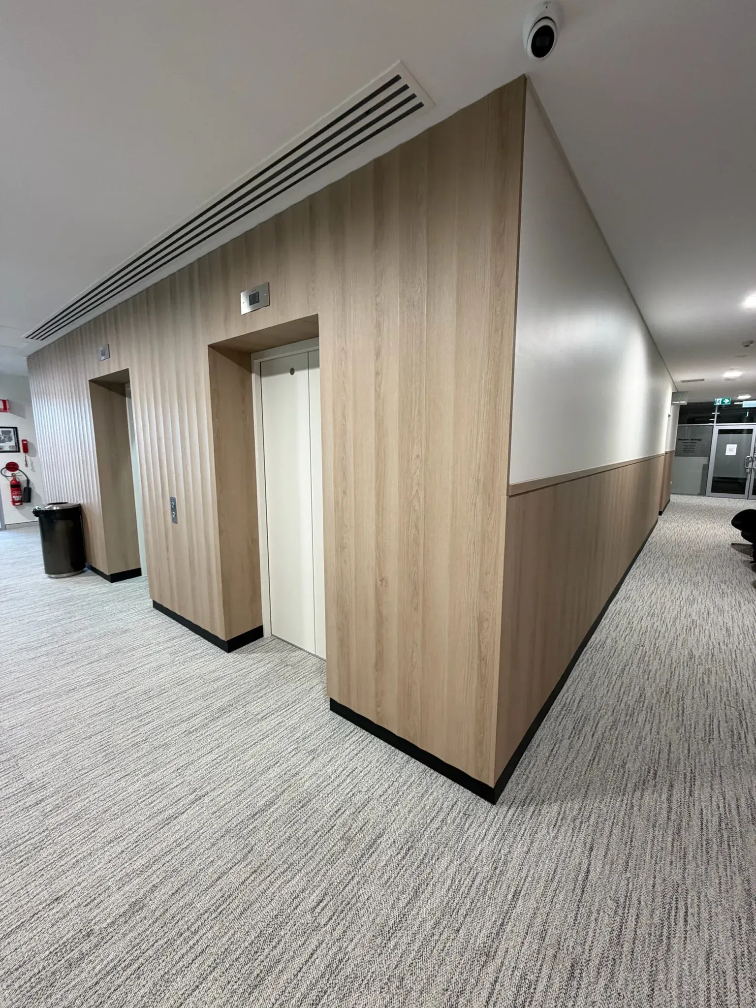
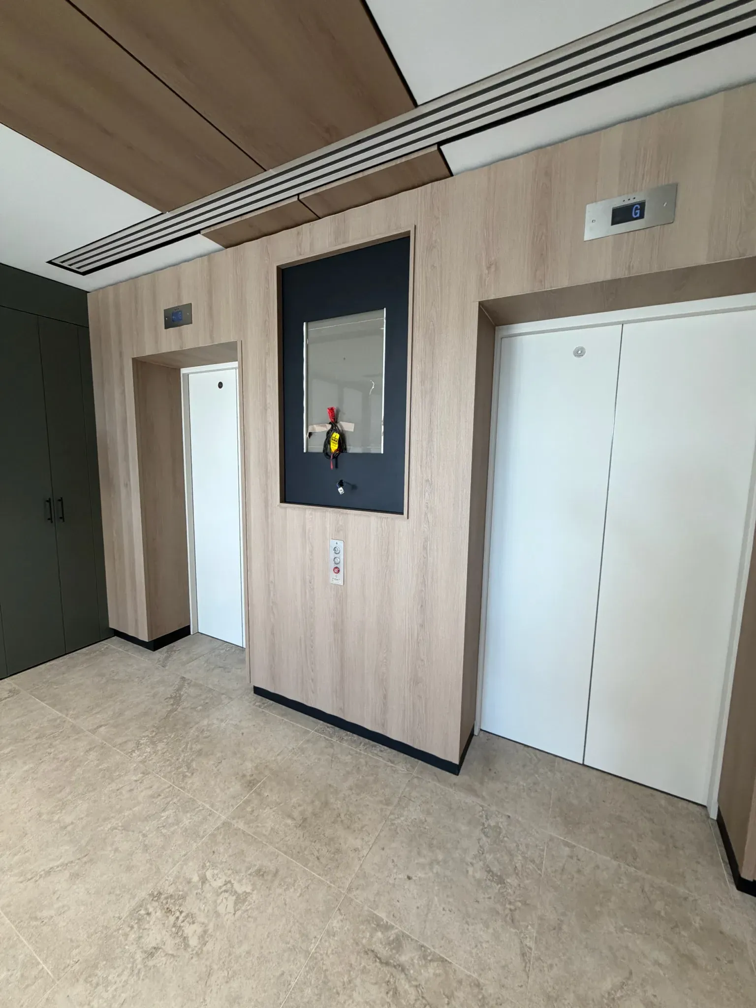
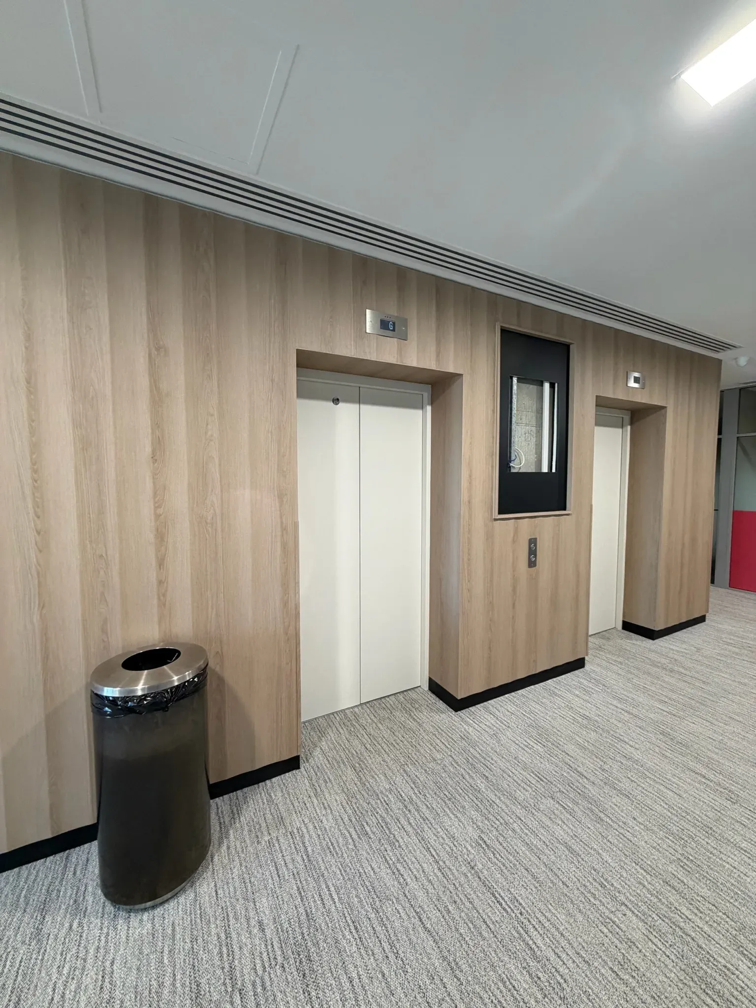
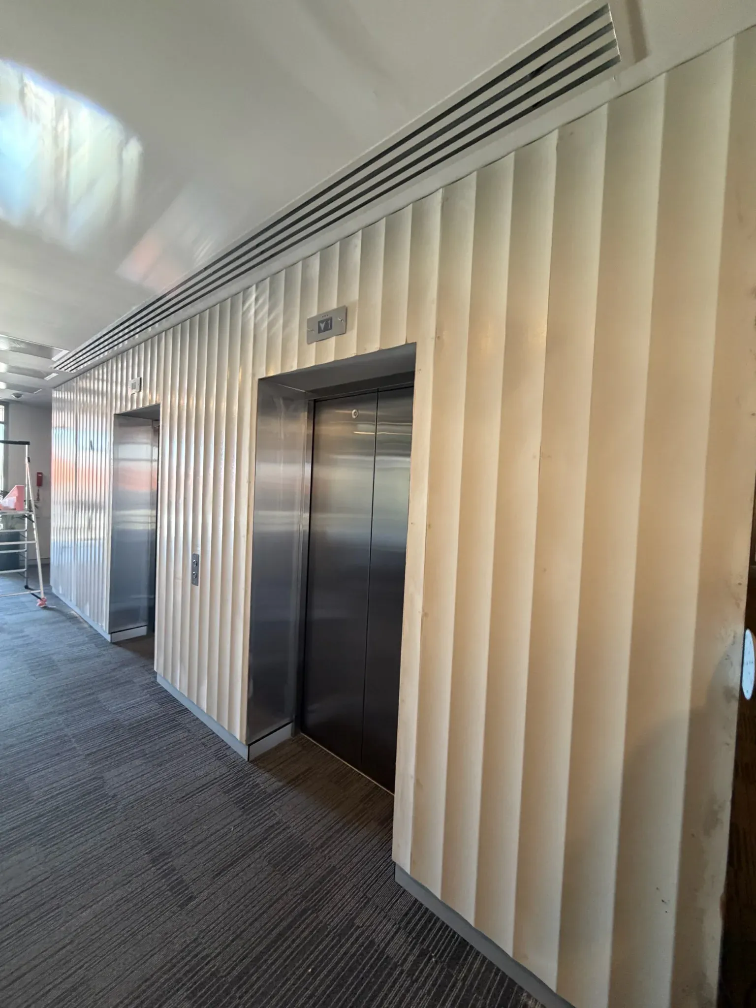
New Laminex Scallop 135 panels went up around every lift lobby, primed and sealed. Then the Nordic Oak vinyl, full-height, grain matched across every scallop, running seamless onto the flat walls either side. Where stainless was too textured to wrap cleanly, 3mm ACM went on first as an overlay, faster and flatter than mechanical prep and invisible once the vinyl went over. One floor at a time, with every floor back in service by night.
Two-tone cabins, wrapped in place
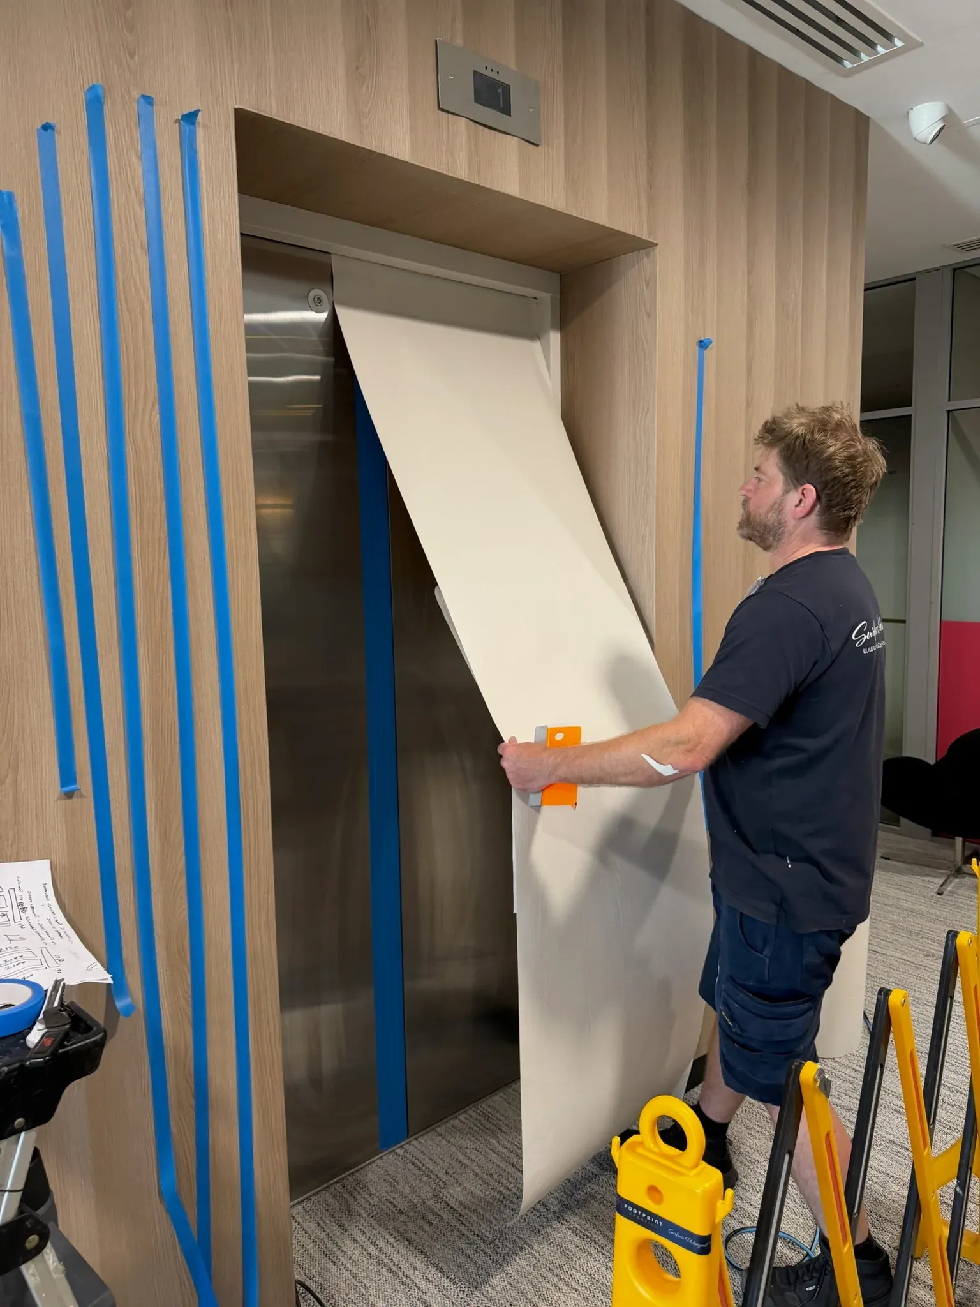
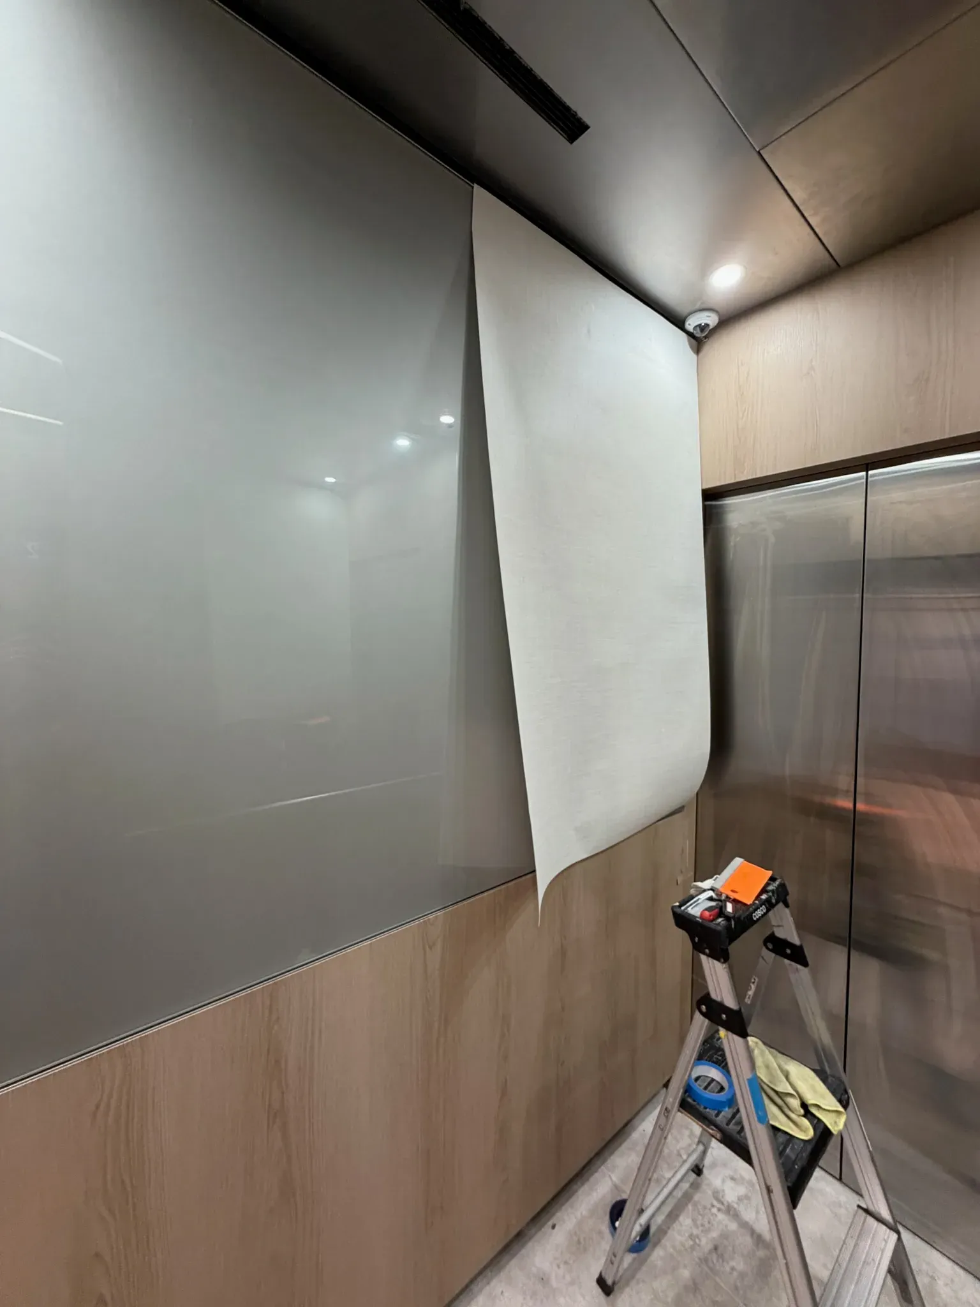
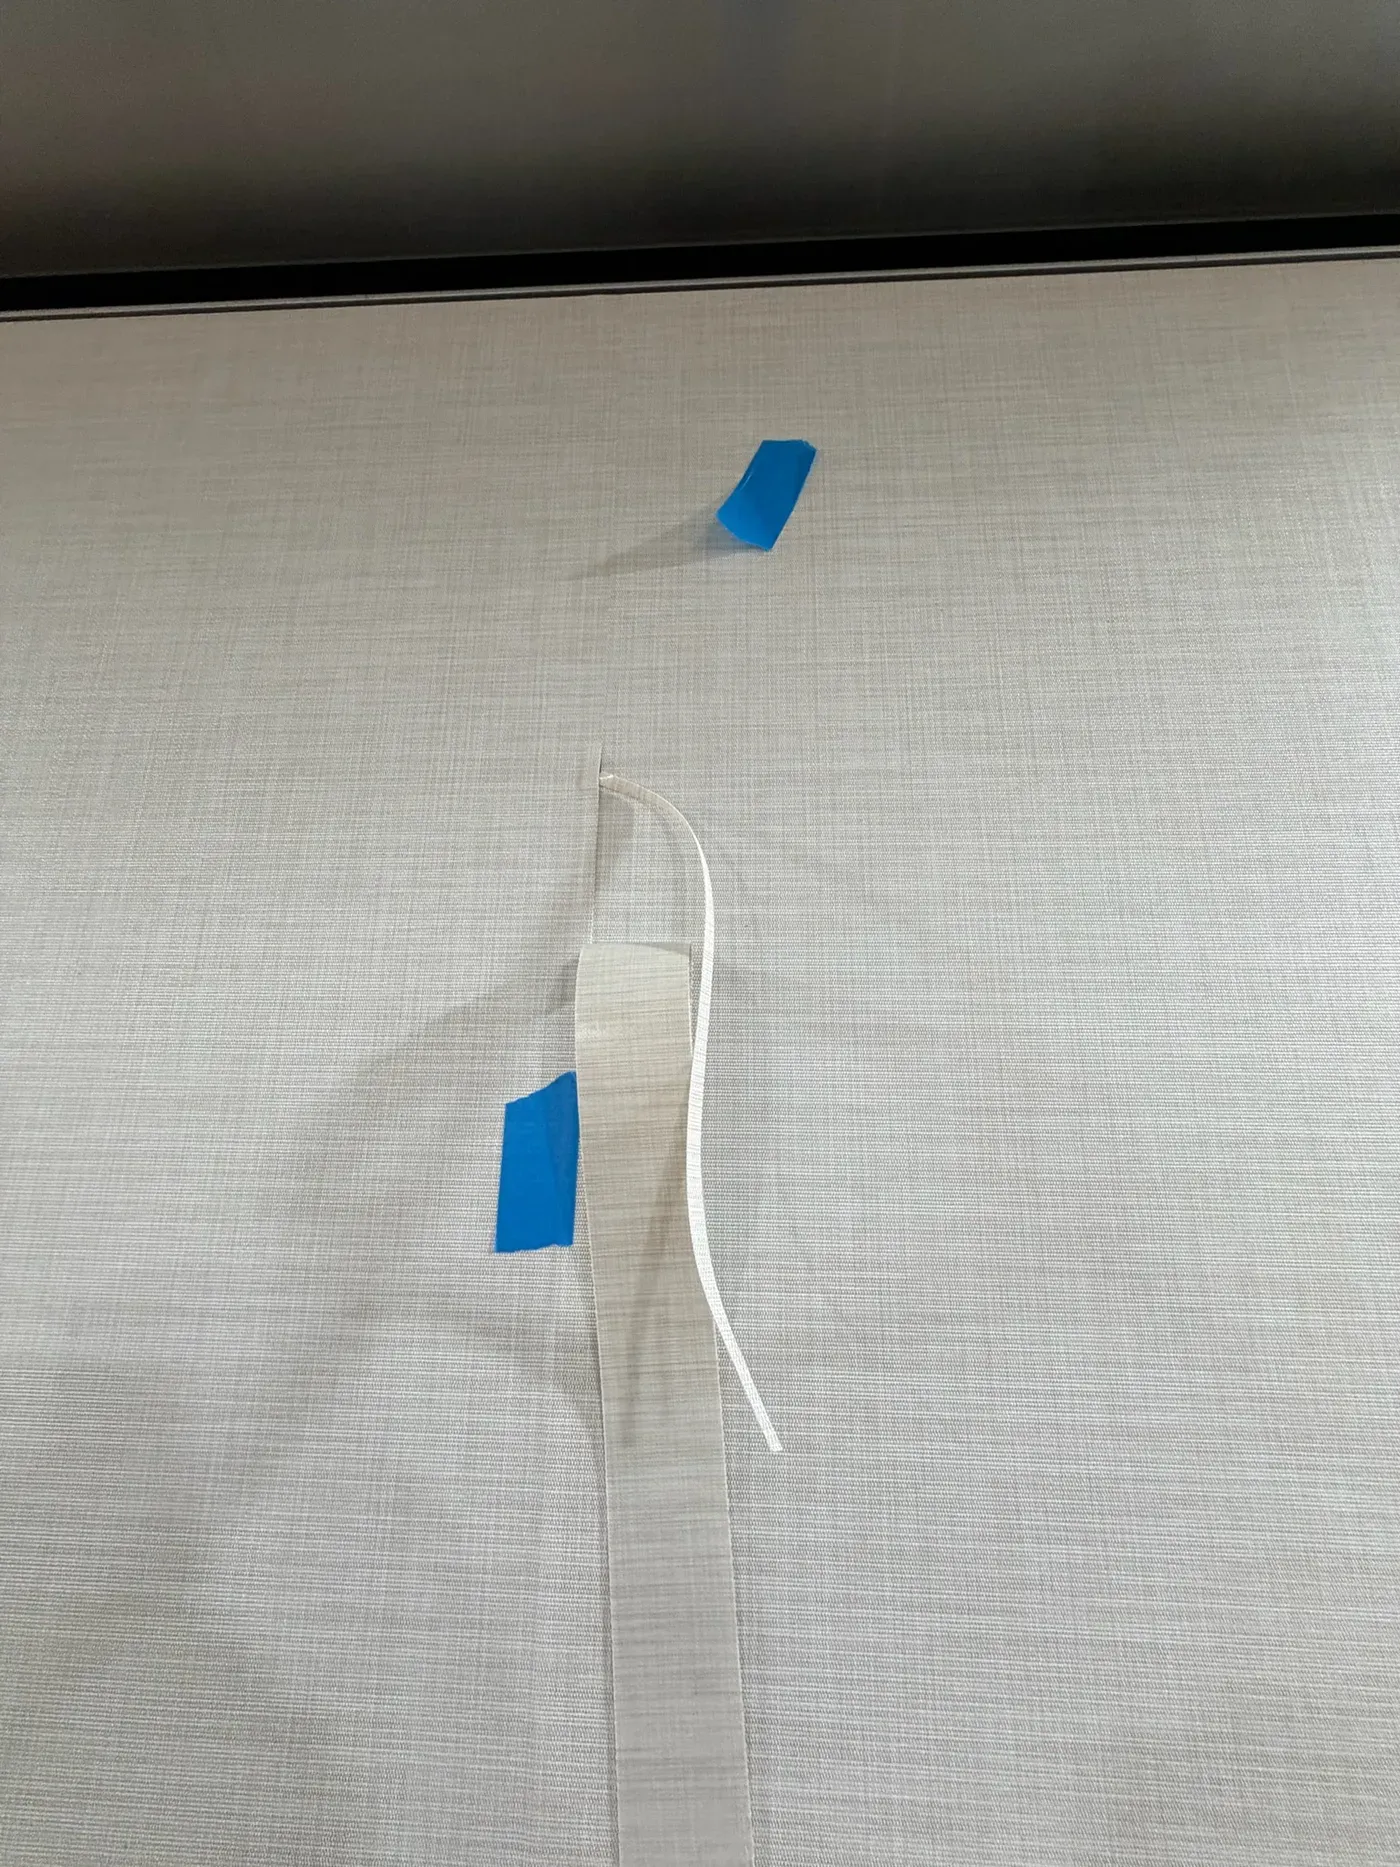
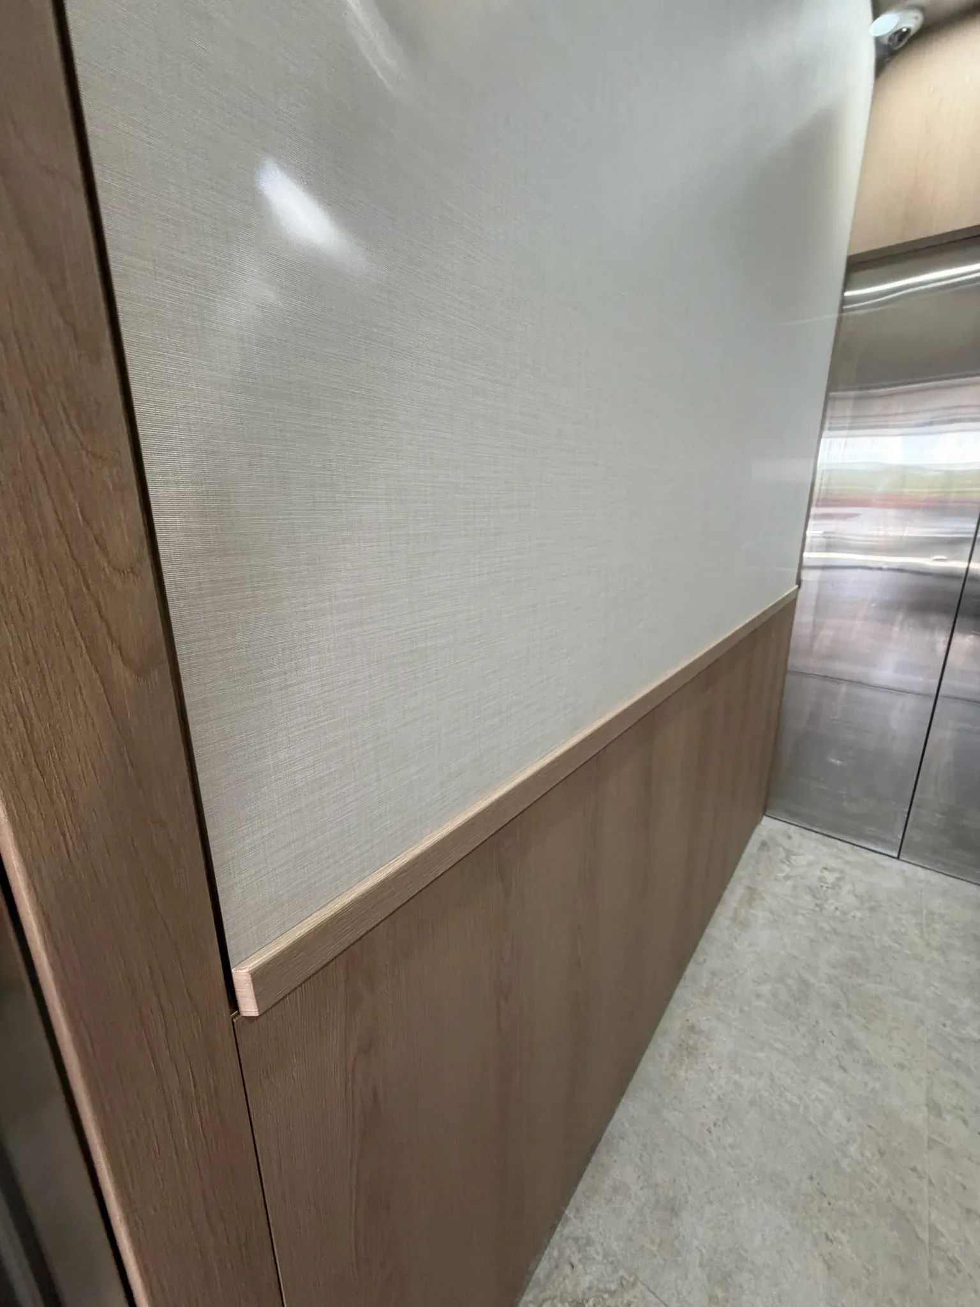
Inside each lift, the existing cladding stayed. A 3mm ACM overlay went onto the textured stainless, then a two-tone wrap across every wall panel, Nordic Oak below, textile above, timber datum between, without removing a single fixture. Lift controls, handrails and directory panels all stayed in service. Mirrors got a black tint film applied in place. Because the vinyl goes on over the existing substrate, each lift went back into service the same day it was handed back.
Three details that carry the whole building
Scallop walls. Laminex Scallop 135, a 12mm demi-round profile panel, wrapped in Nordic Oak LW111 on-site and mitred around every lift reveal.
Timber feature datum. A slim Nordic Oak-wrapped moulding running the horizontal through every corridor, mitred at the corners, butt-jointed to the scallop, continuous from lobby to cabin.
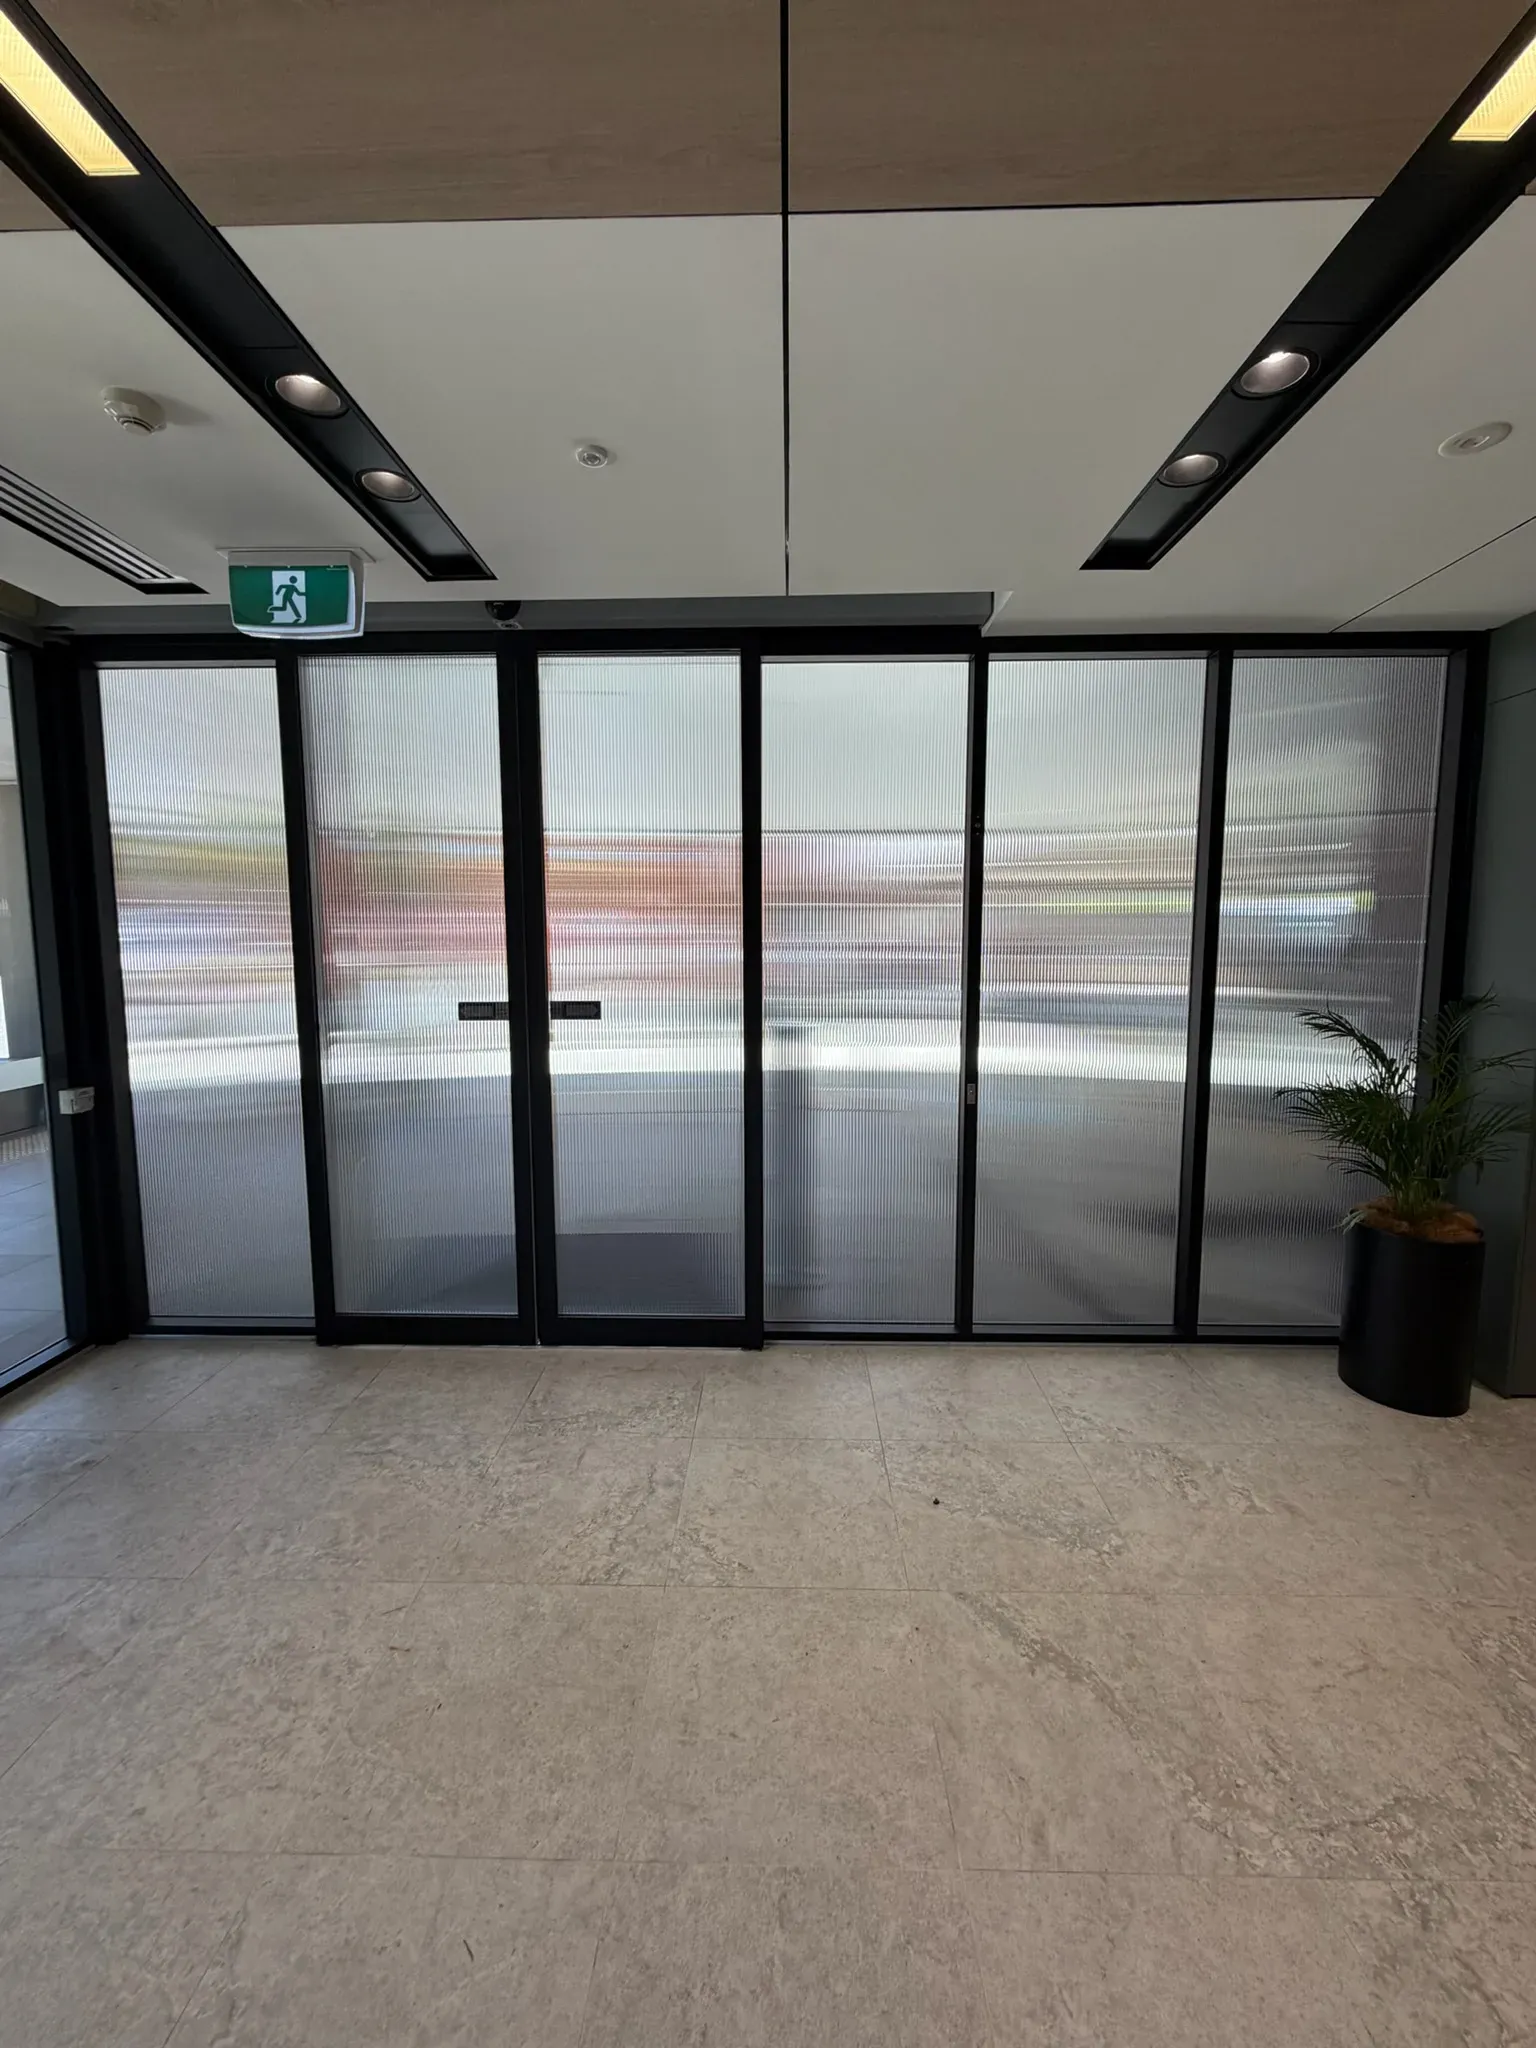
Reeded glass entry. Six 825 × 2570mm lobby panels filmed on-site on the car-park elevation, in a reeded glass film that matches the scallop rhythm on the opposite wall.
The outcome: a full common-area refit, with the lights on
No stripped-back construction zone. No relocated tenants. The lifts kept in service throughout. Every public surface upgraded, delivered by one crew, finished to the same architectural spec from ground-floor lobby to level-two cabin.
Same walls. Same footprint. Different building.
Every surface re-skinned.